Industrial Blue-Light 3D Scanners for Inspection and Reverse Engineering
Capture complete 3D surface data for dimensional inspection, quality control, reverse engineering and digital manufacturing workflows.
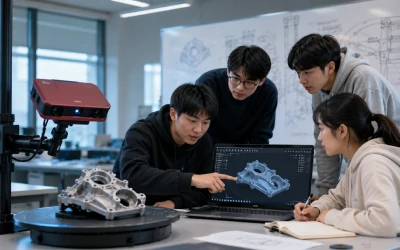
STScan combines structured-light scanning hardware, data-processing algorithms and inspection software to help manufacturers convert physical components into accurate and reusable 3D data.
Blue-Light Structured Scanning
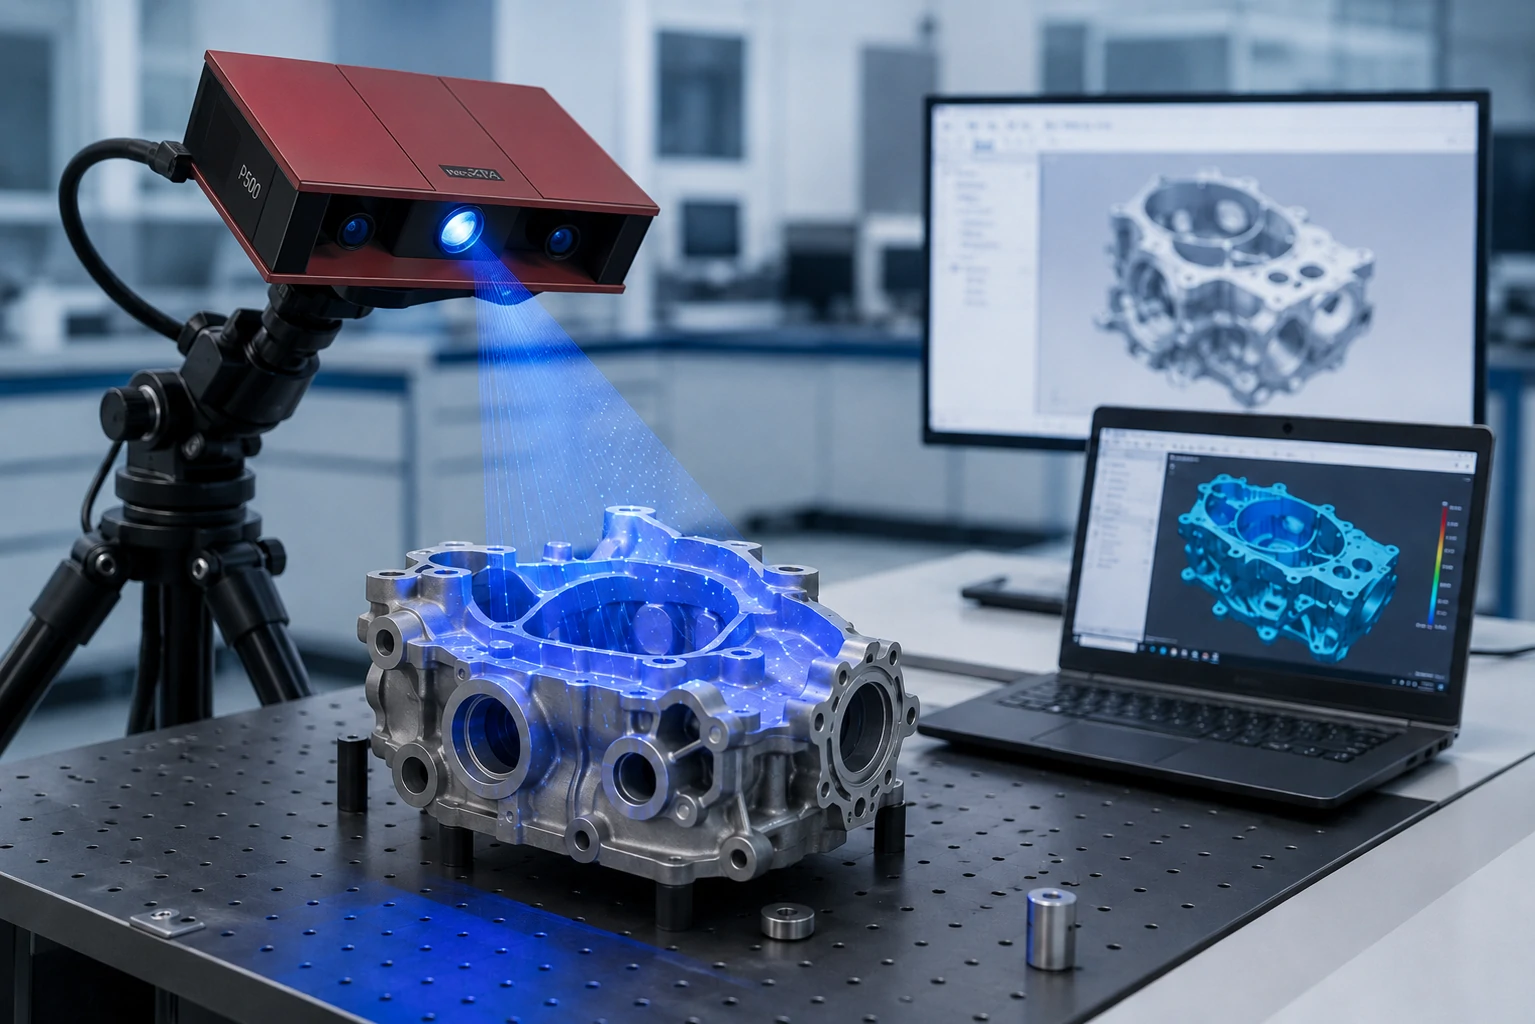
Project calibrated blue-light patterns to capture visible surface geometry without physical contact.
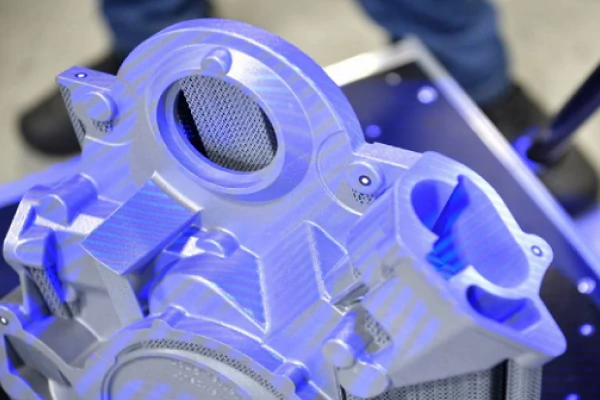
Full-Field 3D Data
Acquire dense surface data instead of measuring only a limited number of individual points.
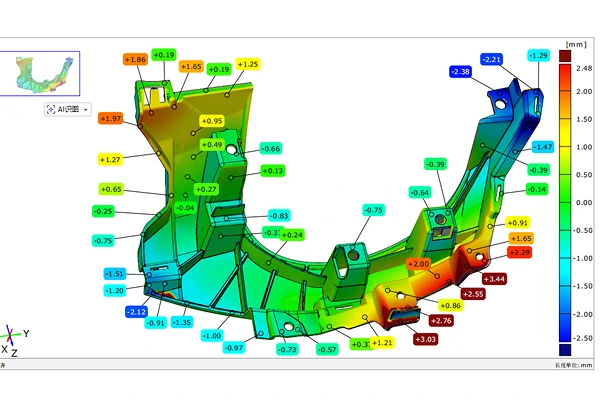
Scanning and Inspection Software
Process point clouds, reconstruct meshes, analyze deviations and prepare inspection results.
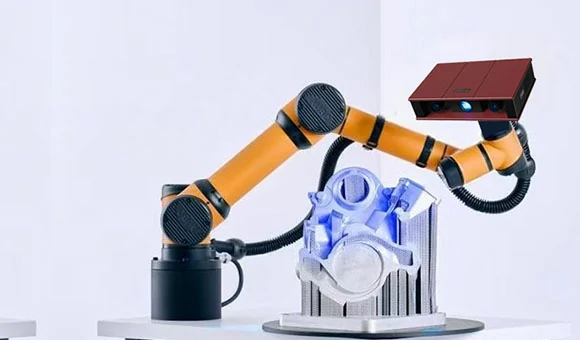
Flexible System Integration
Deploy the scanner with stands, turntables or suitable automated equipment.
Physical Part → Mesh → Inspection Result
From Complex Parts to Actionable 3D Data
Manufacturers often need more than individual measurements when inspecting complex surfaces, reproducing legacy parts or comparing complete components with CAD data.
Complex Freeform Surfaces
Capture visible curves, edges and surface geometry using non-contact scanning.
Slow Dimensional Inspection
Evaluate multiple features from one dense 3D scan dataset.
Incomplete Reverse-Engineering Data
Generate point-cloud and mesh data for downstream CAD reconstruction.
Repeated Manual Workflows
Connect scanning, processing, evaluation and reporting in a repeatable digital workflow.
Industrial 3D Scanning Products
Choose a dedicated single-range system, a flexible multi-range platform or connected STScan software.
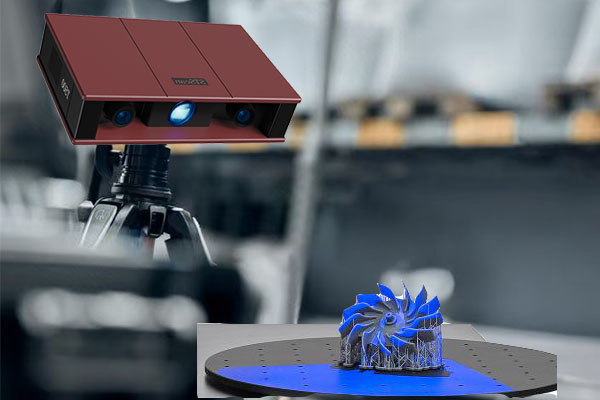
STScan T500 Series
Single-Range Blue-Light 3D Scanner
A dedicated scanning system for manufacturers working with parts of relatively consistent sizes and repeatable inspection requirements.
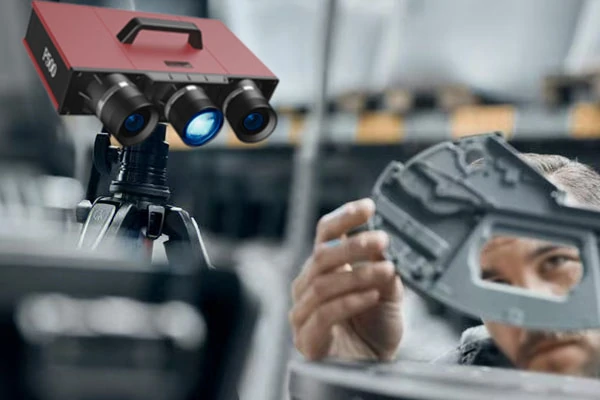
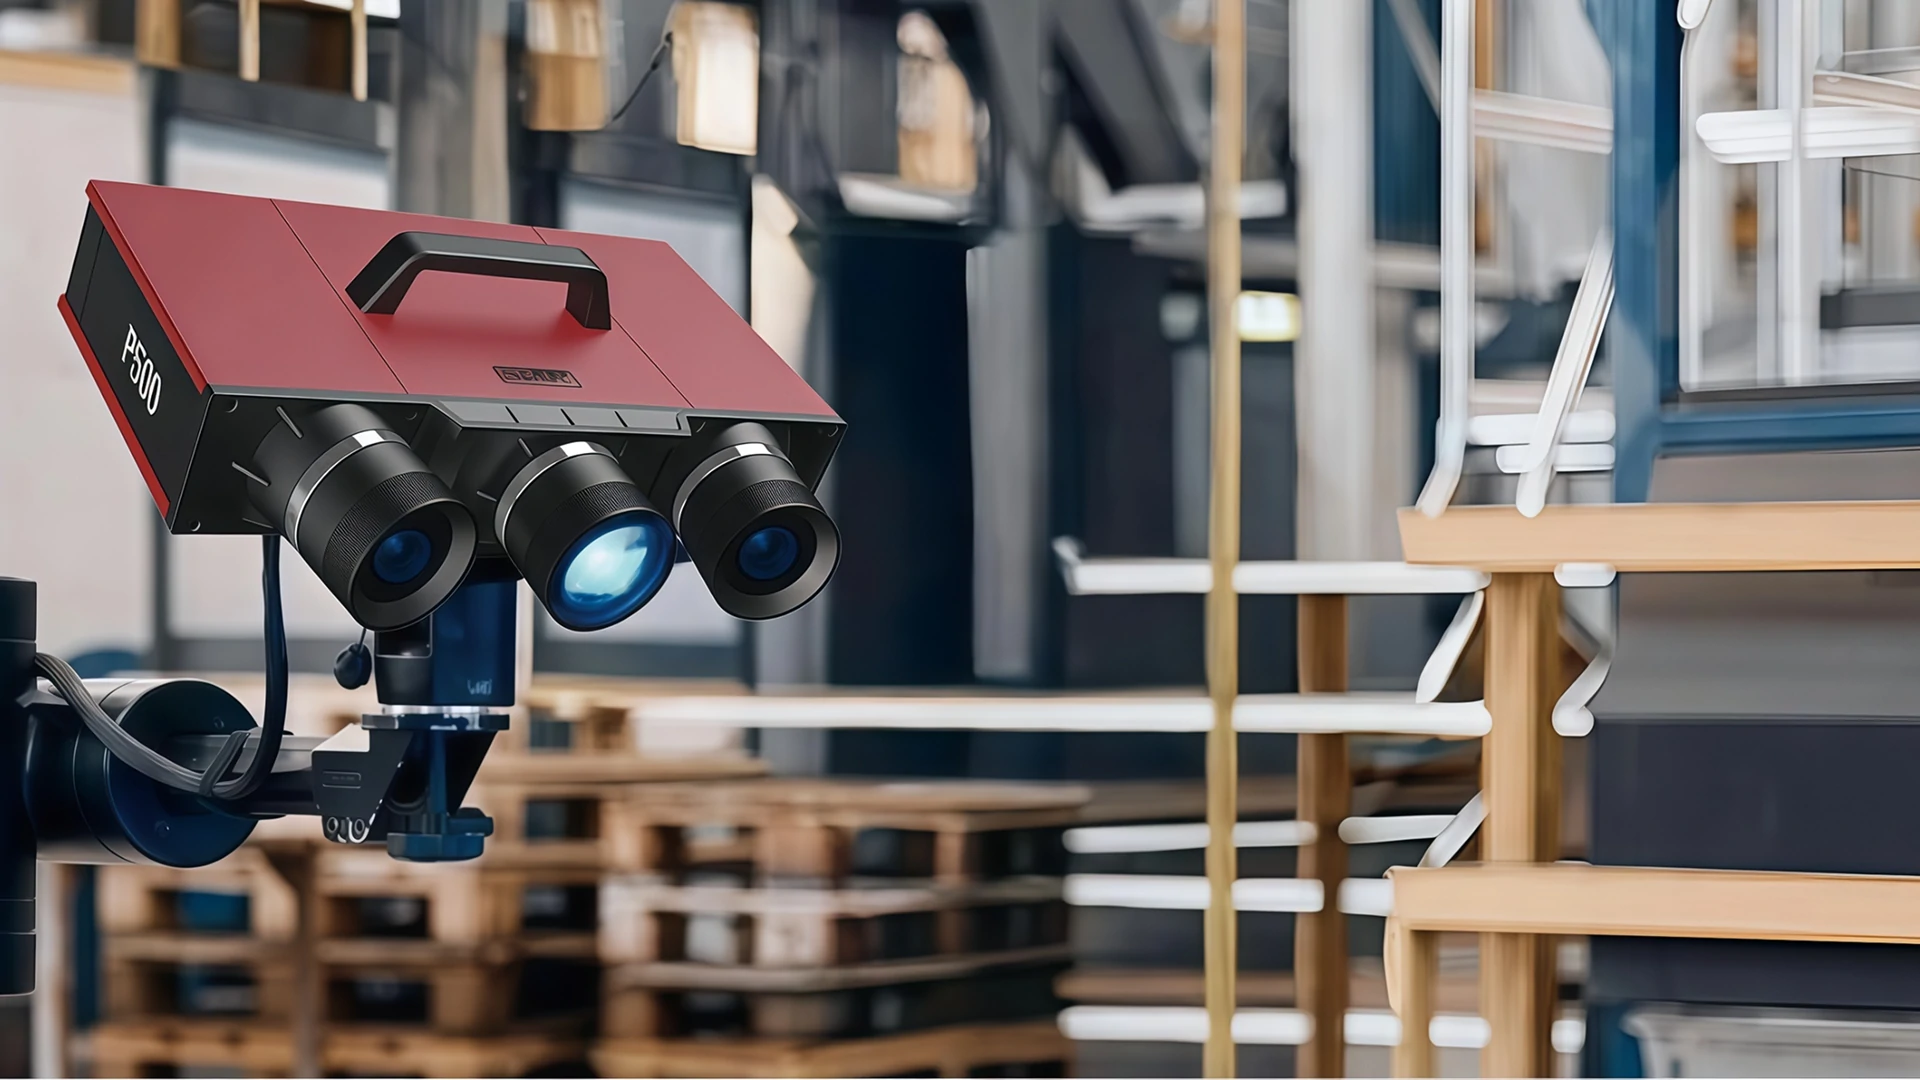
STScan P500 Series
Multi-Range Blue-Light 3D Scanner
A flexible scanning platform for companies that need to measure components of different sizes using several selected scanning configurations.
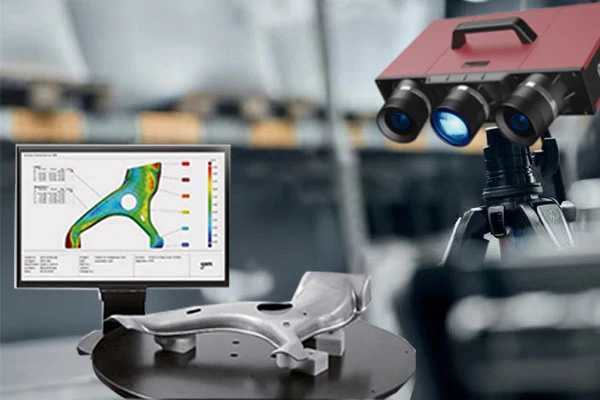
STScan Software
3D Scanning & Inspection Software
A connected workflow for data acquisition, scan alignment, point-cloud processing, mesh generation, dimensional analysis and engineering-data output.
Which STScan System Fits Your Workflow?
T500 Series
Choose T500 when your typical parts fall within a relatively consistent size range and you need a dedicated scanning configuration.
- Similar part sizes
- Dedicated inspection stations
- Fixed product families
P500 Series
Choose P500 when you need to inspect parts of different sizes and require several commonly used scanning configurations.
- Different part sizes
- Multi-product manufacturing
- Engineering laboratories
How Blue-Light 3D Scanning Works
A non-contact optical process to convert physical geometry into precise digital data.
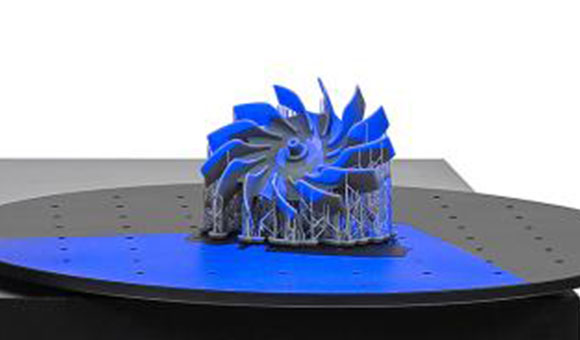
Project Structured Blue Light
A calibrated projector casts structured blue-light patterns onto the component.
Capture Surface Geometry
Two industrial cameras record the deformation of the projected patterns from calibrated angles.
Align Multiple Scans
Software aligns data captured from different positions to create a more complete digital representation.
Inspect or Reverse Engineer
Compare measured data with CAD or export the scan for downstream engineering workflows.
Engineered for Industrial Measurement
Blue-Light Projection
Structured blue-light scanning for non-contact surface-data acquisition.
Dense Surface Capture
Capture detailed visible geometry across complex industrial components.
Automatic Data Alignment
Combine multiple scans into a more complete digital dataset.
Industrial Hardware Design
Developed for repeated scanning tasks in inspection and engineering environments.
Flexible Deployment
Use stands, turntables and suitable automated equipment according to the project.
Connected Software Workflow
Move from scanning to point-cloud processing, analysis and reporting.
One Connected Workflow from Scan to Result
STScan software connects data acquisition, scan alignment, point-cloud processing, mesh reconstruction and dimensional evaluation.
Capture
Acquire surface data using the connected STScan scanning system.
Align
Combine scan datasets captured from different positions.
Process
Clean point clouds, reconstruct meshes and optimize the digital model.
Inspect
Compare scan data with reference CAD and evaluate dimensional deviations.
Export
Export supported point-cloud, mesh, engineering or inspection-report data.
3D Scanning Solutions for Manufacturing and Engineering
Full-Field 3D Inspection
Compare measured surfaces with reference data and identify dimensional deviations.
Learn More
Reverse Engineering
Capture physical components and create digital data for CAD reconstruction.
Learn More
Mold and Tooling Inspection
Evaluate mold geometry, machining deviations, wear and repair results.
Learn More
Automated Inspection
Integrate scanning, controlled motion, software analysis and reporting.
Learn More
Digital Archiving
Create reusable 3D records of components, tools, prototypes and cultural objects.
Learn MoreBuilt for Precision-Driven Industries
Automotive Parts
Inspect wheel hubs, housings, stamped parts and complex manufactured surfaces.
Aerospace
Capture blades, impellers and precision components for inspection and engineering analysis.
Mold and Tooling
Evaluate tooling surfaces, machining deviations and repair results.
Casting and Die Casting
Digitize rough castings to verify material allowance before machining.
Precision Machining
Inspect milled and turned components with complex freeform features.
Sheet Metal
Evaluate springback, hole positions and edge trim on stamped parts.
Electronics
Scan plastic housings, connectors and small precision components.
Education and Research
Equip engineering laboratories for teaching and advanced research projects.
Why Choose STScan?
Integrated Hardware and Software
A connected scanning and data-processing workflow developed around industrial applications.
Application-Oriented Configuration
Select the system according to part size, surface condition and project goals.
Sample Evaluation
Evaluate scanning feasibility using a representative component or project information.
Installation and Training
Support system setup, software configuration and operator training.
Engineering Support
Receive assistance with scanner use, software workflows and application setup.
Flexible Project Deployment
Configure the system for laboratory, inspection-room or suitable automated applications.
From Sample Evaluation to System Deployment
1. Share Your Part Information
Provide part dimensions, material, surface condition and application requirements.
2. Send Images, Drawings or a Sample
Allow the STScan team to evaluate scanning feasibility.
3. Review the Scan Result
Review available point-cloud, mesh or inspection output.
4. Confirm the Configuration
Confirm the scanner series, scanning configuration, software and deployment method.
5. Installation and Training
Complete system setup, workflow configuration and operator training.
Not Sure Which STScan System Fits Your Part?
Share your part dimensions, material, surface condition and measurement goals. The STScan team can review the application and recommend a suitable system configuration.
Frequently Asked Questions
Find answers about blue-light scanning technology, STScan product capabilities and application suitability.
What is a blue-light 3D scanner?
What is the difference between T500 and P500?
Can STScan support reverse engineering?
Can scan data be compared with CAD?
Can the scanner integrate with automated equipment?
How do I choose the correct scanning configuration?
Which formats does STScan software support?
Can STScan test our part before purchase?
Turn Physical Components into Actionable 3D Data
Talk with STScan about your dimensional inspection, reverse-engineering, digitalization or automated measurement project.
Share the part size, material, surface condition and required application to receive a more relevant recommendation.