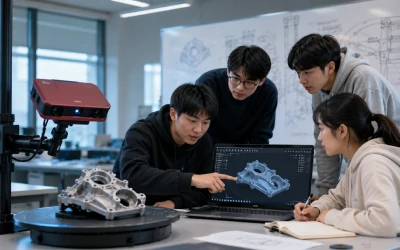
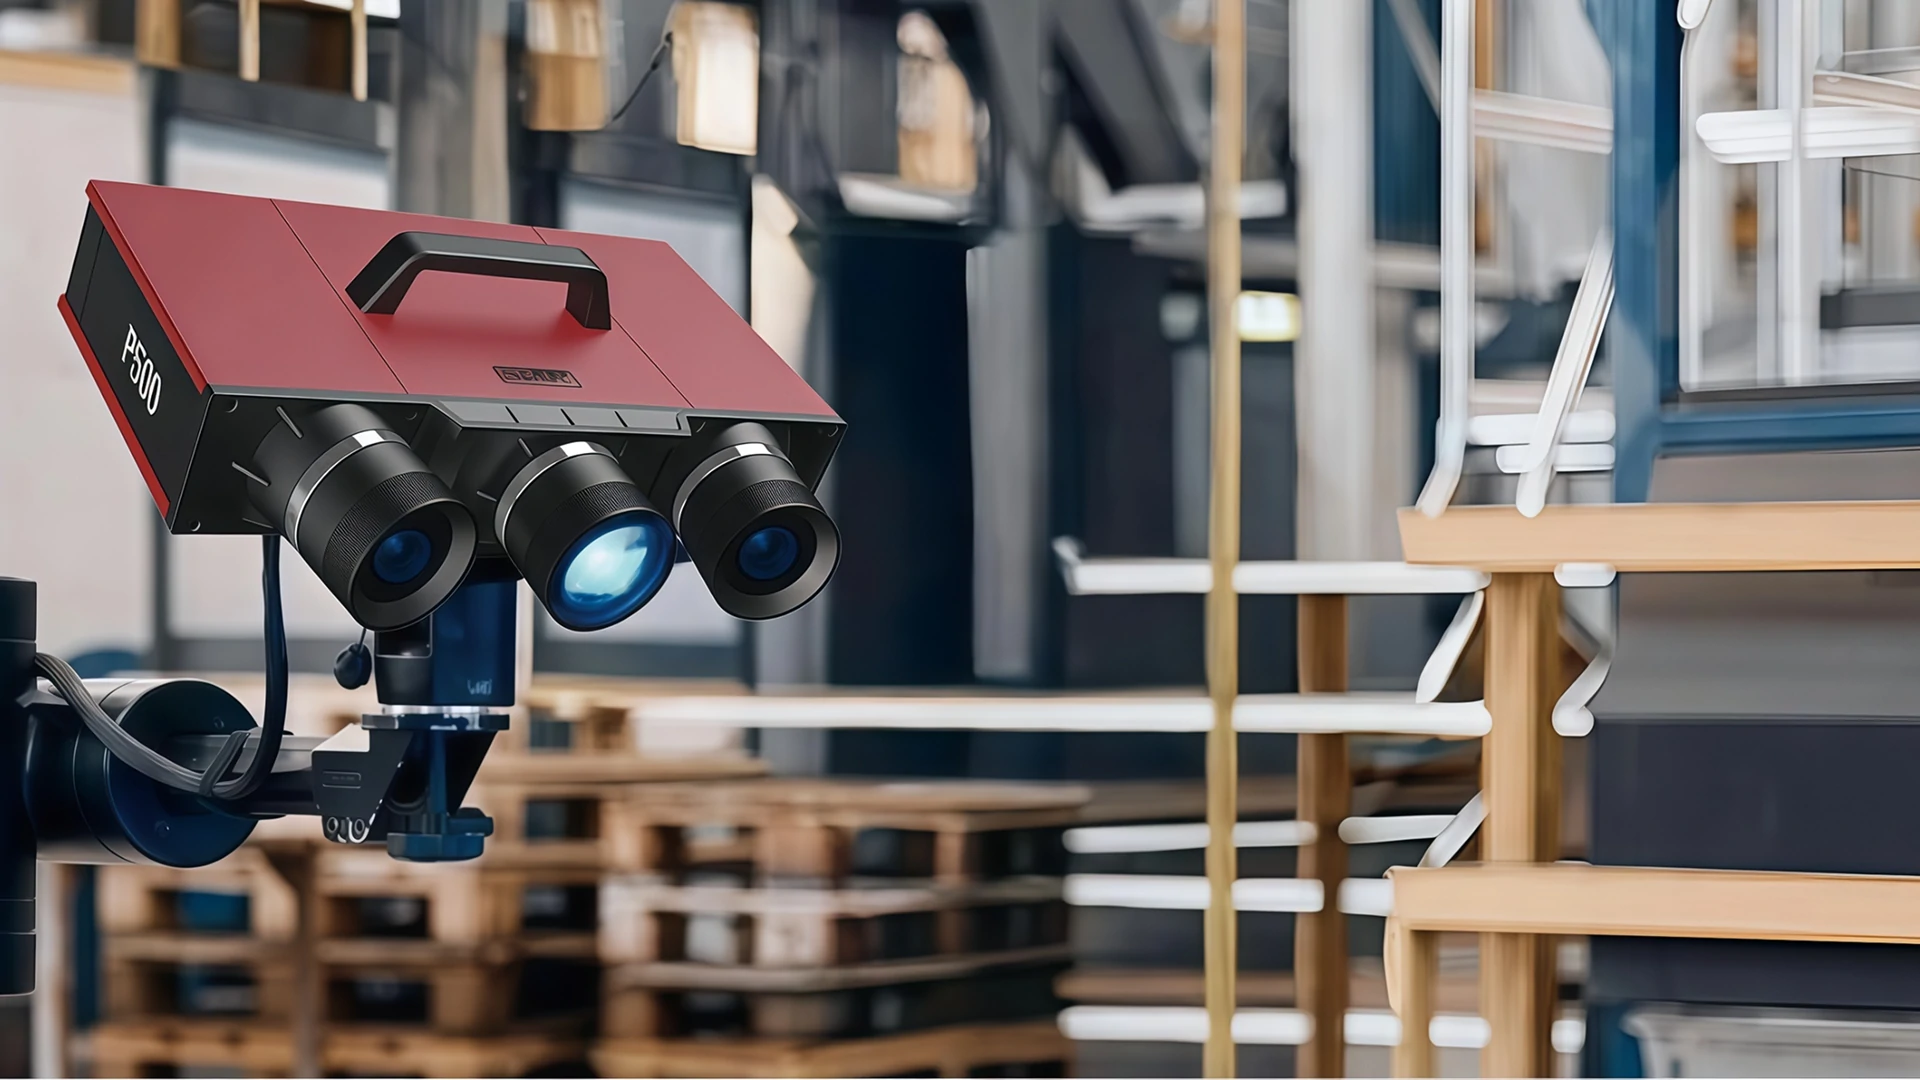
Metrology-Grade Industrial 3D Scanner for Manufacturing
Eliminate costly rework caused by insufficient measurement accuracy. Deploy high-precision scanning solutions engineered for zero-compromise quality control, backed by our dedicated, round-the-clock technical support.
Certified Accuracy
0.005mm
Best-Selling Industrial 3D Scanning Products
High-precision blue light scanners and advanced software engineered for rigorous reverse engineering and 3D measurement applications.
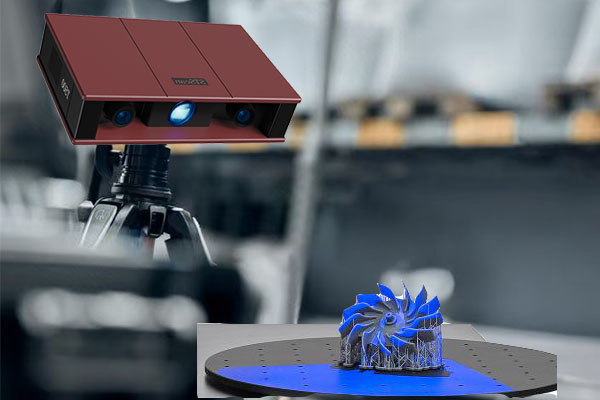
STScan T500
High-Precision Blue Light Scanner
Engineered for single-range, high-accuracy scanning. Ideal for consistent inspection of specific part sizes with exceptional detail resolution.
Available Scanning Ranges
Configuration: Select 1 range based on product size.
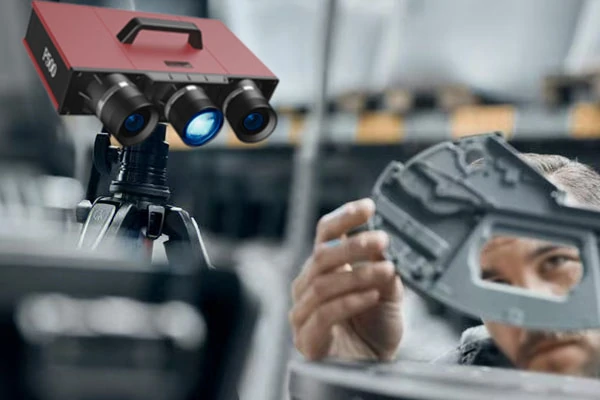
STScan P500
Versatile Blue Light Scanner
Multi-range scanning system designed for maximum versatility. Easily adapt to various product sizes for complex industrial measurement tasks.
Available Scanning Ranges
Configuration: Select up to 3 ranges for multi-purpose use.
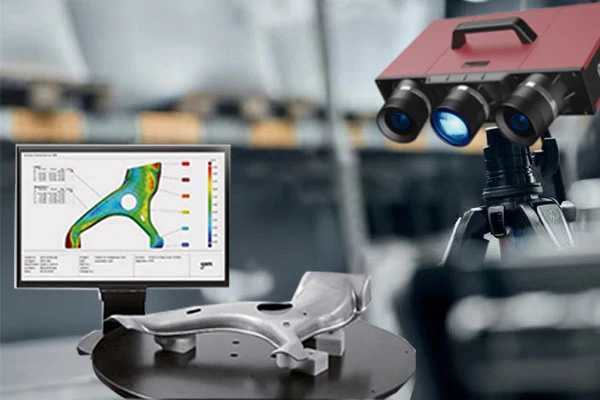
3D Scanner Software
3D Processing & Measurement
Powerful proprietary software designed for seamless point cloud acquisition, mesh generation, and robust data export for reverse engineering.
- Automated multi-scan alignment
- High-speed point cloud processing
- Direct export to CAD formats
Engineering Excellence You Can Measure
Our core technological advantages provide an insurmountable moat, ensuring your production lines operate with absolute precision and efficiency.
Unmatched Accuracy: Up to 0.005mm
Capture the most intricate geometric details with metrology-level precision, eliminating the risk of tolerance stack-up in critical assemblies.
Blazing Fast Scans: 1 Second Per Side
Dramatically accelerate your inspection cycles. Our advanced optics and processing algorithms deliver complete surface data in seconds.
20+ Years Industry Leadership
Benefit from decades of specialized expertise. Our robust hardware is backed by an engineering team dedicated to solving complex measurement challenges.
Comprehensive Metrology Solutions
Tailored 3D measurement systems designed to optimize every phase of your product lifecycle, from initial design to final quality control.
3D Measurement Scanner
Capture complex geometries with sub-millimeter accuracy. Ideal for tooling, casting, and heavy machinery components requiring rigorous verification.
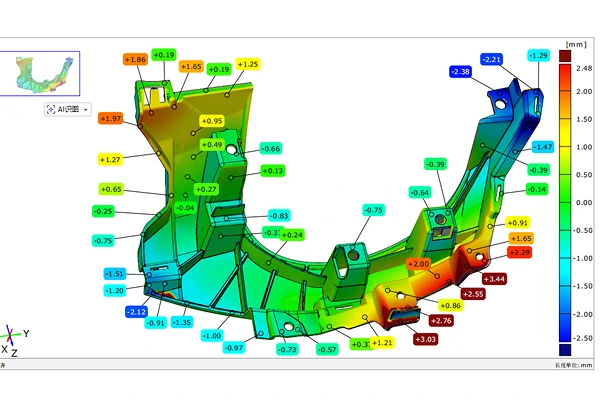
3D Measurement Scanner Solution
Automate your quality control processes. Compare physical parts to CAD models instantly to detect deviations and generate comprehensive compliance reports.
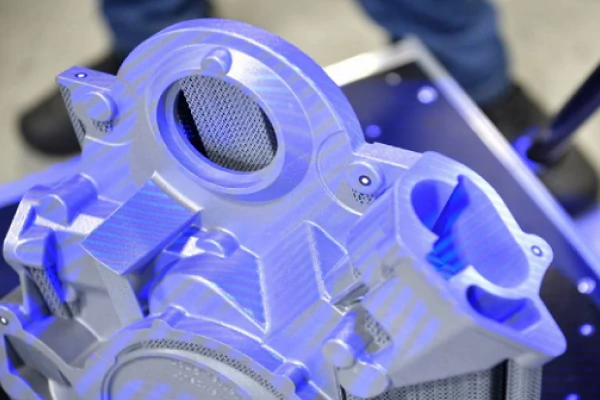
3D Scanner for Manufacturing
Transform physical legacy parts into parametric CAD models efficiently, accelerating aftermarket product development and solving critical supply chain gaps.
Trusted by Global Manufacturing Leaders





10,000+
Scanners Deployed
50+
Countries Served
24/7
Technical Support
ISO 9001
Certified Quality
Technical FAQs
Insights into our metrology-grade 3D scanning capabilities.
What is the maximum accuracy of your industrial 3D scanners?
Do your scanners support reflective or black surfaces without spray?
What kind of after-sales technical support do you provide?
Request a Technical Consultation
Connect with our metrology experts to discuss your specific measurement challenges and configure the optimal 3D scanning solution for your facility.
Email Us
sales@stscan3d.com
Global Headquarters
Room 307, Unit 2, Building 3,
No. 19 Keji 3rd Road, Songshan Lake Park,
Dongguan, Guangdong, China